2389 Empress ST
Multi-Family $ 399,000

2389 Empress ST

Sacramento, CA 95815

  • 3 Beds
  • 2 Baths
    Full Baths: 2
  • 1,233 SqFt
  • 6,534 Lot Size
  • 1920 Year Built
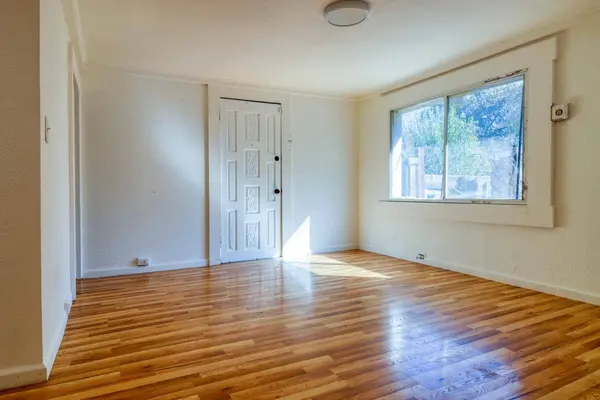
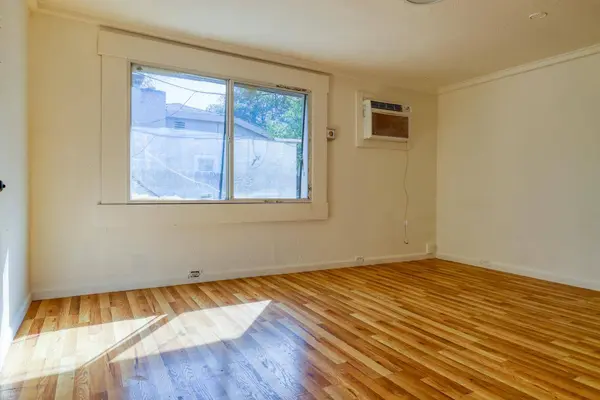
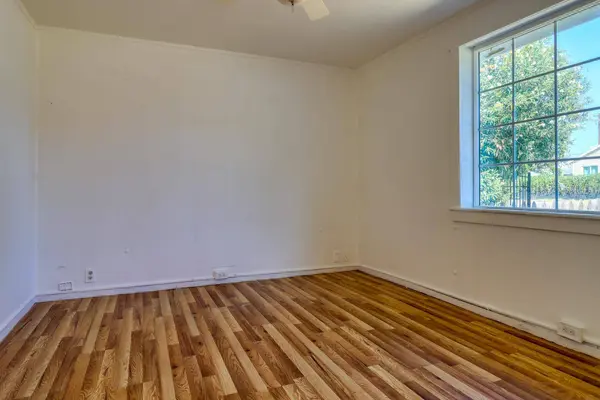
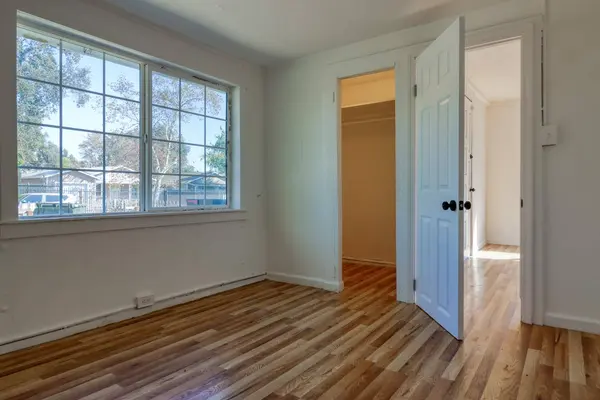
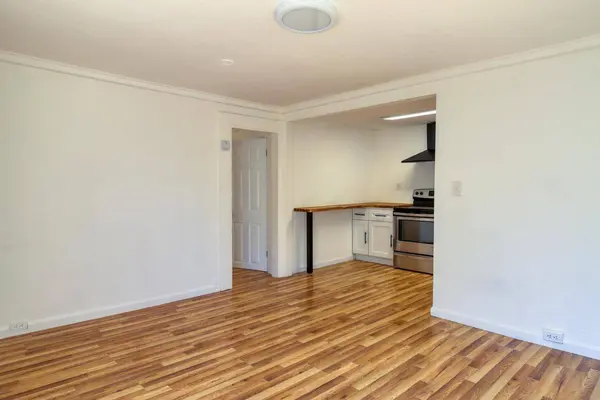
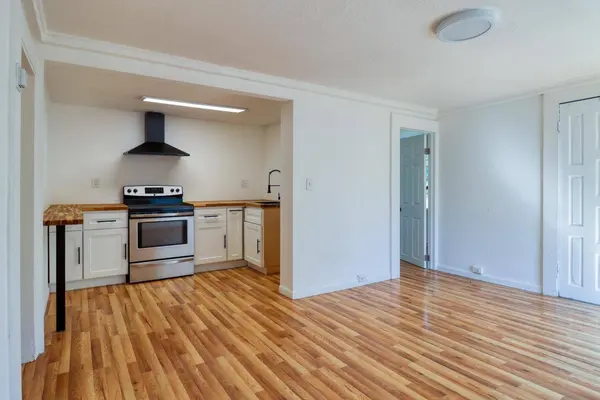
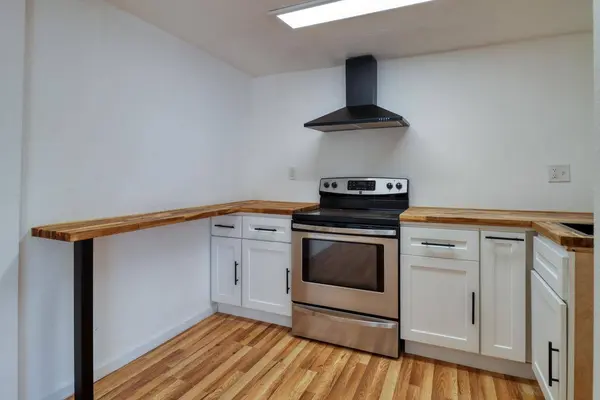
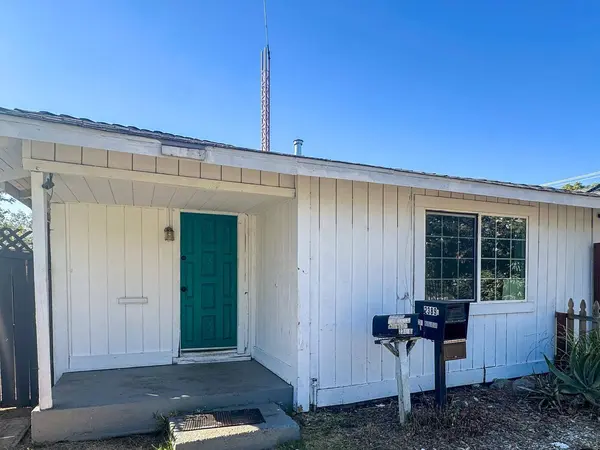
Two detached homes on one lot, plus approved, ready-to-issue (RTI) plans to convert the front home into a duplex! With the rear home already rented and the front home vacant, this property offers an opportunity to live in one home while collecting rental income from the other. The front home offers approximately 673 sq. ft. with 2 bedrooms, 1 bathroom, a kitchen, living room, and laundry area, plus ample driveway parking. The detached rear home offers approximately 560 sq. ft. with 1 bedroom and 1 bathroom, featuring an updated kitchen and bathroom, a separate living area, a newer roof, and a new ductless mini-split cooling system. Home square footages are per tax records. Gated rear alley access and additional space for parking or storage add flexibility to the approximately 6,534-square-foot lot. The approved RTI plans call for converting the front home into two units while retaining the separate rear home, offering the potential for three units once permitted and completed. Permits have not been issued and are to be obtained by the new owner in their name. Full plans are available for review.
Listed by LPT Realty, Inc

PROPERTY DETAIL

  • Key Details

    Property Type Multi-Family

    Sub Type 2 Houses on Lot

    Listing Status Active

    Purchase Type For Sale

    Square Footage 1, 233 sqft

    Price per Sqft $323

    MLS Listing ID 226124614

    Bedrooms 3

    Full Baths 2

    HOA Y/N No

    Year Built 1920

    Lot Size 6,534 Sqft

    Acres 0.15

    Property Sub-Type 2 Houses on Lot

    Source MLS Metrolist

  • Location

    State CA

    County Sacramento

    Area 10815

    Direction Heading west down Arden Way, take a right on Empress - house is on the left

  • Rooms

    Guest Accommodations Yes

    Living Room Other

    Dining Room Other

    Kitchen Quartz Counter, Wood Counter

  • Building

    Lot Description See Remarks

    Story 1

    Foundation Other, Raised, Slab

    Sewer Public Sewer

    Water Public

    Level or Stories One

  • Interior

    Heating Wall Furnace

    Cooling Ductless, Window Unit(s)

    Flooring Laminate, Tile

    Appliance Built-In Electric Oven, Gas Water Heater

    Laundry Inside Area

  • Exterior

    Parking Features Alley Access, Uncovered Parking Space

    Utilities Available Public

    Roof Type Shingle,Composition

    Private Pool No

  • Schools

    Elementary Schools Twin Rivers Unified

    Middle Schools Twin Rivers Unified

    High Schools Twin Rivers Unified

    School District Sacramento

  • Others

    Senior Community No

    Tax ID 275-0105-002-0000

    Special Listing Condition None

SIMILAR HOMES FOR SALE

Check for similar Multi-Familys at price around $399,000 in Sacramento,CA

CONTACT

GET IN TOUCH

Your Full Name
Your Phone Number*
Write Your Message